Visitors to Date:

blog counter

Building a House in Kala Point, Port Townsend, WA

Building a House in Kala Point, Port Townsend, WA
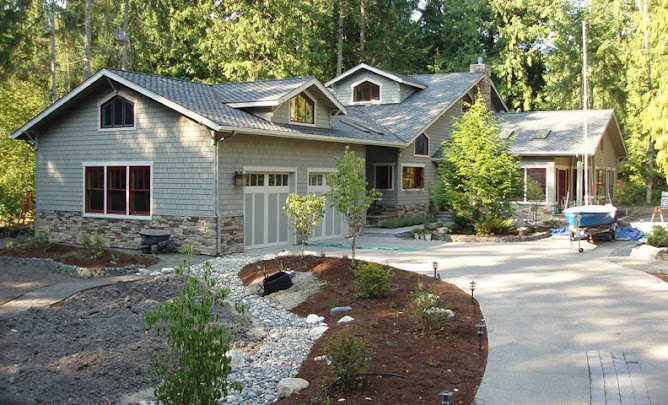
A running narrative of first-time builders of their retirement home in Port Townsend, WA (NE corner of the Olympic Pennisula, 60 miles NW of Seattle). Follow us as this adventure unfolds in late 2008 and beyond. 18 months under construction, we moved in on May 25th, 2010. Photo taken August 15, 2010.

Search This Blog

Saturday, January 31, 2009

4 & 8 barrel manifolds (Day 102 of 273)

Hey Blew-by-You, bet you thought I was going on a tirade about those gas-guzzling pre-fuel injection cars you are so found of——Not. Instead, we're talking about water distribution.

Levi Ross (formerly of Sunshine Propane) started building the radiant heating system this week. I had routed all the supply and return tubing through the subfloor and arranged the bundles of Pex tubing by zones (3) and loops (11 total). Mounted a 4'x8' sheet of plywood to the basement wall to mount all the paraphernalia on painted it a less than appetizing Forest Green (Craig, this compliments the Forest Service Brown shingles on your old house). Hey, we're not making artwork here, just heat.The manifold system consists of 2 8-port tubes (one with shutoff valves) and 4 4-port tubes (2 with shutoff valves). There are pumps for each zone, but only two are installed (one is in the hands of UPS Ground delivery service right now). All this stuff is interconnected with 3/4 and 1" copper pipe, skillfully brazed together by Levi. The water heater is a 60 gallon Polaris with a stainless steel liner (read $4000). This baby is 95% efficient, so we're going to wring most of the BTUs out of that propane. (Natural gas is not available on the Olympic Peninsula). Interestingly, propane generates 1 gal of waste water (from the cooled exhaust gas) per hour when the heater is running full tilt, so the heater is close to the floor drain and sump basin. We'll keep that sump pump exercised pretty well, especially in the winter.


The big white PVC pipe to the left (east) of the heater is the an air intake, and the muffler-like sausage is an air filter. It seems that little buggers (mosquitoes, gnats, etc.) have a liking for propane and will fly down the pipe and roost on the wire-mesh flame spreader. After a while you have a nice coating of roaster buggers and poor heat transmission. The round cylinder at the top is an expansion tank for the radiant heating fluid (water). As I mentioned before, the domestic water comes off the same system but this won't get built out for a while. For now, Levi's about done. Once all the parts are connected and open pipes are plugged, we'll do an air-pressure test and see if we have any leaks. If so, out comes the pipe cutter and Pex connectors. No worries, everything can be fixed.

Tuesday, January 27, 2009

Roof decking going on (Day 98 of 273)

Well we're almost 100 days into this project, which is supposed to be finished in 9 months (273 days) according to the Kala Point Architectural Committee. The problem is that they haven't showed up on site with rakes, shovels or hammers, so I don't feel particularly obliged to meet that deadline. More important is the fact that our house rental lease expired on August 18th, 2009, so that is when the crows will come to roost. We've budgeted $385k for construction of the house (= net from the Denver house) and our Quicken account says we've spent about $200k so far. Can't really tell if we're on budget or not, but I'm sleeping OK so we're probably OK. The high dollar-density purchases are still out there: appliances, flooring, doors, and fixtures so have to keep an eye on the checkbook. Whatever is left goes for a driveway and landscaping.

All the major framing is done. In the photo to the left, Lonnie is securing the barge rafters (the ladder-like overhang on gable ends of the house) with another type of Simpson bracket. One every foot (with 8 screws), so no overkill here. Gotta watch out for those rogue NW Pacific hurricanes. Now the roof decking is going on. It is 5/8" OSB (actually its 19/32" to make life complicated), which we upgraded to the minimum code mandated 1/2" (7/16ths). Do you know of anything else that is labeled one sized and delivered smaller. 2x4s are 1.5x3.5. Its like buying a pint of your favorite lager and getting 13 oz. Anyway, we'll have a stiff roof to drive several thousand nails into. We're interviewing roofers this next week so that we can get it really watertight before the monsoon season hits (now until June).
The photos show the roof rafters (2x12s) on the bedroom/sunroom and decking on the 2nd floor and over the kitchen/sauna area. Notice the gable "love nest"; as previously mentioned naming rights are still available. The garage roof will be built next week; roof trusses should arrive on Friday morning. Beca of NW Trusses came over on Wednesday and measured all the critical things, then went back and fine-tuned the truss plan. She managed to make the room above the garage (lets call it the boat loft for fun) big enough to build an 18 ft kayak or canoe in, so I'm happy. The garage and mudroom roof gets built over the decking that already in place.

Last weekend I scouted out a local sawmill at the advice of Gary Ellis. Its a small shop owned by Bill McCutchen about 15 miles to the south out in the forest. He's been a fisherman in Alaska, then a contractor in PT, and now is running his own mill. He reminds me of a cross between Bryan Frahm (Hobie sailor and Kansas farmer) and Benjamin Bufford "Bubba" Blue (Forrest Gump's shrimper friend). Bill eats, drinks and breathes wood—any kind. But he mainly cuts and mills Western Red Cedar, as well as some fir, madrona, and local hardwoods. I toured the wood ranch and checked out his new mill. Sort of a gigantic Alaskan saw mill. This thing is pneumatically assisted, so it can lift a 20' long 34" diameter log onto the mill. Then the saw gets pulled thru the log, cutting progressively lower and wider into the log. For us, he's cutting 420 ft of 5/4 x 8 S3S cedar, which will go as facia board (this is the vertical facing piece that bounds the roof and to which the gutters connect). If we're pleased with the quality, we'll order more for the window and door trip. His price is pretty good, about 20% less than the commercial wood offered by Carl's and its of a comparable quality, and LOCAL.

Monday, January 26, 2009

Garage walls up, rafters going on (Day 97 of 293)

Last week Gary moved his shop (site-built stand for the Makita 10" chop saw) from the garage to the front yard so that the garage walls could be built and stood up. I enlarged the garage doors (lots of size options) at the last minute from 7'h x 9'w to 8' x 9'. Seems like there were lots of times I could have used taller doors in Denver, so now we have it. The added expense for larger doors are nominal, and it helps to fill the high garage profile better.

The garage walls went up in about a day, then they started on the roof rafters. Most of these are site built from 2"x12" boards, which were amazingly straight and not too knotty (sorry Jeff). Even the 20'ers are pretty good (thanks to Carls). They put the rafters over the bedroom/sunroom wing up first, then nailed in three types of hold-downs, all so-called hurricane (earthquake here) clips: Simpson H1, H2.5T, and H3s. LET IT BLOW, BABY. More business for that company, and now I see that they have the market on double-wall stove pipe, so even more $$ are headed there way. Simpson (SSD) is currently trading at $21.37, down 20% in the past year.

[For Ken, Steve C, and Colleen: Simpson Manufacturing Co., Inc. (SSD: NYSE; Basic Materials/Steel) is primarily a holding company. Through its subsidiary, Simpson Strong-Tie Company Inc. (SST), the Company designs, engineers and manufactures wood-to-wood, wood-to-concrete and wood-to-masonry connectors, SST Quik Drive screw fastening systems and collated screws, stainless steel fasteners, and pre-fabricated shear walls. The Company's subsidiary, Simpson Dura-Vent Company, Inc. (SDV), designs, engineers and manufactures venting systems for gas, wood, oil, pellet and other alternative fuel burning appliances. SST is the Company's connector products segment. SDV is the Company's venting products segment. SST's Anchor Systems product line is included in the connector product segment. SST Anchor Systems offers a line of adhesives, mechanical anchors, carbide drill bits and powder actuated tools for concrete, masonry and steel.]

On Friday, they put up the rafters over the kitchen/pantry area and over the back of the second-floor complex. (Is is variously known as the Olsen, Cooley, Hart, and Lee Rooms, the final decision being determined at the August naming-rights auction.) The front (W) side of the second floor complex carries a dormer over the "love nest", so they have some more big beams to place there before finishing off the rafters. This morning (Monday) they started framing the main kitchen wall (3 side by side windows centered over the sink). I expect that most of the rafter-built roof will be finished by Thursday (Day 100!), then on we go to the roof trusses over the mudroom/sauna and garage. Then the house will have its final roof form; oh boy.

Wednesday, January 21, 2009

Mikey's Thermoboards (Day 92 of 273)

Last week we had to decide on what sort of heating we wanted for the upstairs, which will be an office area (maybe) and honeymoon suite (aka love nest) for visitors. No reason to spend a fortune on this, since we already allocated that money for the kitchen. We have several choices for heating:

1) Electric wall or baseboard heaters: Cheap to buy, expensive to operate and can be noisy (like at the rental house).

2) Hot water baseboard heaters: these can be attractive, a bit expensive, and require much hotter water (ca 160-180°F) than we'll be making in the basement (120°F for Warmboard). So that means buying a second water heater (boiler really), and that doesn't make any sense to us.

3) Radiant heating—Staple up. There are various companies that make systems for heating your space by stapling radiant tubing below the subfloor and insulating the joist cavity. The idea is that the heat moves up and through the floor: early versions were simply hot-water tubing attached to the subfloor. Now they prefer to use aluminum plates or sheets to spread the heat out, which works pretty well. The heat source (pipe) is still 1.5" away from your feet, but wood has an R value of 0.7-1.4/inch, so there isn't much resistance. These plates screw to the bottom of the subfloor and provide a track for the tubing. Typical products are include Joist Trak by Wirsbo ($2/sq. ft) and Thermofin C heat transfer panels ($3.50 sq. ft) by Radiant Engineering. The materials are commonly priced at about $6-10 a square foot, which is as much as the clearly superior Warmboard we used downstairs ($215 per 4'x8' sheet = $6.72 sq. ft). One problem with staple up is you need to snake 300 ft of semi-rigid Pex through holes in the floor joists, joist blocking, and any headers. You use 8" spacing, so 300 ft of pipe (max length per loop) only covers 200 sq. ft of floor. Plus all the work is overhead with ladders, which isn't pretty when middle-aged folks are involved.

4) Radiant heating—Above floor. In retrospect, we probably should have used the Warmboard upstairs too since the other (inferior) commercial products are nearly comparable in price. However, we went past that fork in the construction road several months ago and there's no point in looking back (sorry Bruce Hull, our Warmboard guy). Nevertheless, other above-floor options are out there. Two prominent ones are Quik Trak panels by Wirsbo and Raupanels by Rehau. The Quik Trak panels are 7" by 48 and screw down onto the subfloor. They price out at about $4/sq. ft (currently on sale). One problem with these is that they use 5/16" HePex O2-barrier tubing which is not compatible with co-mingled radiant and domestic water system. Same goes for the Raupanels, which are lower tech. The are basically 8" x 48" plywood panels with a groove routered down the middle for the Pex. The ends are pre-routered returns, so when its all laid out and screwed down it looks like a less eloquent version of Warmboard, but priced at about $11/sq. ft. The attractive part about above floor heating is how easy the tubing goes down. So I got thinking about a 4th option, which I like to call Mikey's Thermoboards.

4) Thermoboards (aka poorman's Warmboard). This is a hybrid version of Raupanels made out of 5/8" plywood. Technically, the piping gets laid out just like the Warmboard, but it doesn't have a continuous bonded-aluminum upper face. I'll rip 11 3/8" wide panels out of the 5/8" AC plywood (longways, 4 panels per sheet, ca. $35 each or about $1 sq ft.). The 1/2"AquaPex tubing (5/8" OD, $0.37/ft mail order) will go between the panels, for a finished width of 12" per panel. For the returns, I'll cut 12" x 48" panels from plywood, screw then down and use the router templates and bit that Warmboard supplied to make the return channels for each pipe run. I'll put a layer of aluminum under the panels (heat transmission) where I want it a bit warmer (bathroom) and cover the tubing with 10"-wide aluminum (comes in rolls, like the stuff they extrude gutters from now days). I can staple the aluminum down with my new airgun (Porter Cable from Tool King in Denver; it has a compressor, stapler, finish nailer and brad nailer; $229) and screw the panels in place with 1 1/8" drywall screws (ca. 800). Lots of labor, but like Pete Rowley (ex-USGS) was fond of saying "what is time to a pig." When you install the finished flooring, be careful to not nail through any of the aluminum or piping, and all is well (same goes with the Warmboard). The aluminum runs about $1 a square foot, so I think the finished Thermoboards (without tubing in them) will price out at $2.50 a sq. ft, which is 2/3rds to 1/4th the price of commercial options. Did I mention the No. 1 reason to build your own house: You can easily justify every tool you'd want to buy (new table saw comes next week, oh boy).

By the way, we've got a daytime security system in place. It has high-gain audio capability, search and retrieve options, and the ability to incapacitate intruders. It operates during working hours and is fueled by bacon, treats, and lunch scraps: a pretty efficient unit named Coal. He's Gary's buddy and worksite dog. He grew up on the job and, in fact, Gary has turned down framing jobs for people that aren't particularly fond of dogs.

Monday, January 19, 2009

Framing upstairs (Day 90 of 273)

Wow, no rain for a whole week (knock on wood). Lots of fog, but the sun has been out for several days. Framers were upstairs last week. They added the floor joists (BCI 5000 and 6500 engineered floor joists, 11 7/8" high), the 3/4" A/C plywood subfloor, and then started framing and rolled up the exterior walls (2x6).

On Friday they got the second floor exterior finished, and we're waiting for two large overhead beams to arrive on Monday. The big one is a 26-ft long 6 3/4" x 21" Gluelam and the shorter one (first floor bedroom) is a 22-ft long 5 1/4" x 18" Versalam. The gluelam is basically a sandwich of 2x6s, 14 of them glued together on their broad side. It weighs about 750 pounds, whereas the smaller Versalam only weighs 500 pounds.

On Monday morning, Carl's dropped off (skidded) the beams using a tilt bed truck, and in the afternoon, a small crane arrived to lift these in place. The bedroom (Versalam) beam went in first: it sits in a pocket of the upstairs bedroom and rests in top of the outside bedroom wall, each of which accommodate big Simpson brackets (4@ $60 each). Once that was done, Gary and crew wrestled the bigger one onto the peak of the roof (26 ft above grade). It dropped right into the brackets like a hot dog in its bun (its getting to be lunch time, can you tell). Troy (Gary's son) nonchalantly walked out onto the beam and undid the lifting straps—Nancy couldn't even watch this part.

On Tuesday morning they'll start the roof rafters. These will be hand built from 2x12 # 1 DF (doug fir) for most of the house. Twenty three engineered roof trusses are used for the roof over the mudroom and garage, where I asked for an box-type attic truss. This will allow some additional work space in the garage attic for storing wood or other manly stuff. The roof-truss company (TrusWorks in Bothel, WA) will send someone over to confirm the measurements, then build them in a week±. I suspect they'll arrive at the end of the month, just 2 weeks away. Once all the trusses and roof rafters are in place, we can put the 5/8" OSB (oriented strand board) roof underlayment on and the house will be "dried in". I suspect this event will be accompanied by the onset of a record setting drought in the Pacific NW.

So today is Day 90 of the build, which puts us at about 25% into our allowed 9 month (273 day) schedule. So far, so good. Once the roof is on (late February), the weather won't be a real factor and it should be getting warmer. Days are already noticeably longer (sunset at 4:30 pm) and by the vernal equinox on April 21, we'll have 12 hrs of sunlight ( fog permitting).

Monday, January 12, 2009

Making changes on the fly (Day 83 of 273)

Well, I don't know how people can build (or have a house built) for them without being on the site at least several days a week. Almost daily, we need to make decisions about door placements, window dimensions, and other other framing details. For example, this morning (Monday) we needed to decide on the placement of the washer and dryer in the Laundry Room. No biggie, but we noticed that Darlene (jr. architect with Richard Berg) had placed the door in the center of the end wall. Now that seems appropriate, but with an 8-ft-wide room and a 3-ft wide door, you only have 5 ft to work with. The washer and dryers are about 30" deep, but set 4-6" out from the wall. So you really need to have about 36" on one side of door to accommodate these appliances. However, with the door in the center you only have about 30" on each side. Oops. So we resized the door to 30" (standard bedroom size) and moved it off center. That way we have 36" on the outer-wall side and about 24" on the inner wall side. Problem solved, except Gary built this wall last Friday. So, he'll take the carpenter's best friend (a Sazsall) and cut the door framing out, move it over, and renail it. Its probably an hour job, which he says he won't charge us for (keep the cookies coming Nancy). Otherwise we'd enter the realm of "Change Orders", also known as screwups you pay extra for. The picture below is of the framing downstairs showing placement of a large beam over the fireplace (see thru, between the den and living room). This beam only weighed about 300 pounds, so they just lifted it into place. The crane comes next week for the heavy lifting.

We also needed to size of the owner-built window (and shoji screens) between the bedroom and sunroom. When we saw the room layout on Friday we also decided to move enlarge the living room by 2 ft at the expense of the den. This actually simplified some framing and fireplace details. While we were at it, we enlarged the linen closet in the guest bathroom, so that it is a reasonable size if and when we convert it to a shower for the sauna. Best to plan this stuff ahead, that way remodeling will be much simpler. We'll stub in a floor drain and water supply at the same time, then just drywall over it for now.

Today the upper floor package should arrive from Carls. This includes about 30 floor joists, all the framing timber and some massive Versalam beams. The one that extends above the fireplace and supports the upstairs bedroom is 6"x16" and about 24 ft long. Looks like there might be a problem moving it around and lifting it into place. I put an order in for a sky crane and space hook. Stayed tuned.

THE BLIND CARPENTER

A blind carpenter walks into a lumber mill and shouts out, "I am a blind carpenter and I need a job."

The foreman walks over to the blind carpenter and says, "If you're blind, how can you work in a lumber yard?"

The blind carpenter says, "I can tell any piece of lumber by it's smell."

The foreman says "O.K. I'll give you a test and if you pass the test, you've got a job."

The foreman takes the carpenter over to a table and says, "I will put some lumber on a table in front of you and you tell me what it is."

The foreman then puts a piece of lumber on the table and says, "Ready!"

The carpenter bends over and takes a deep sniff moving his head from one side to the other. He says "That's a number two pine, two by four, eight foot long."

The foreman says, "Duh! That's right, but pine is easy to tell by the smell and I think you guessed the rest. Here's another piece of lumber for you to identify."

The foreman puts a piece of lumber on the table and says, "Ready!"

The blind carpenter bends over and takes a deep sniff moving his head from one side to the other and says, "This is a tough one, please turn it over so I can smell the other side."

The foreman does this and says "Ready!"

The carpenter takes another deep sniff moving his head from side to side. He then says, "That's a clear heart redwood, four by four, six foot long."

The foreman is amazed and says "That's right, but I still think you're just lucky and still guessing. If you get this one right you got a job."

The foreman then goes into the office and asks his secretary to help him stump the blind carpenter by taking off all of her clothes and laying down on the table. She takes off her clothes walks out of the office and lays face down on the table. The foreman says, "Ready!"

The blind carpenter takes a deep sniff moving his head from side to side. He looks puzzled and takes another sniff and says, "This also is a tough one, please turn it over so I can smell the other side."

The foreman gestures with his hand to the secretary, she rolls over, and the foreman says, "Ready!"

The blind carpenter moves his head from side to side again looking puzzled. He sniffs one more time, looks surprised, and says, "I got it. That's a shit house door off a tuna boat."

He got the job.

Thursday, January 8, 2009

The Blue Hole (Day 79 of 273)

The Blue Hole. Not the one in the Caribbean (Michele Tuttle), but the one here in Port Townsend and Sequim to the west. Its the result of little meterological miracle called a rain shadow. Basically, the high Olympic Mountains to the west provide a barrier to Pacific storms that approach Washington. As the low approaches, the cyclonic CCW circulation brings SW winds onshore. The Olympics wrench out a lot of the moisture, thereby providing a "rain shadow" on the back (eastern) side of the mountains. The Ho rainforest in the wet (western) side of the Olympics gets something like 200" of rainfall a year and Lake Quinault (where they race Hobies, Steve C & T) gets about 13 ft of rain a year. In the recent Jan 2009 storm that caused all the flooding in the Seattle area, Lake Quinault got 13.7 inches of rain in 36 hours—not bad if your are a fish or a frog. We got about 1/2" in spits and spurts, just enough to annoy an old desert rat like me (Michael).

When Nancy and I stayed at the Lake Quinault lodge last year, we were fasinated by their totum-pole rain gauge. It is a 20-ft-tall pole with a sliding gauge. In August they'd had 7 ft for the 2007 year, and in November they got 12 inches in one day. The rain comes into the lake so fast it can escape through the narrow natural spillway, to the lake can rise 8-10 ft overnight, inundating the campgrounds. All the houses and permanent structures are built at least 10 ft above the spillway elevation. Great place to visit, and the lodge is a USPS historic lodge.

Port Townsend gets about 17-18" of annual precip, as we do at Kala Point 5 airline miles south of town. We are in the south center of the Blue Hole. The Komo (Seattle TV Ch. 4) website (http://www.komonews.com/weather/faq/4306627.html) has a good discussion of the Blue Hole, but highlight the town of Sequim because it has the least rainfall (14") of all the towns. There is catcus growing on south facing slopes in Sequim, so they have a Denver-like climate without the snow and >80°F temps. However, you know what they say about Sequim. That's where the old folks go . . . to visit their parents. Enough said.

Wednesday, January 7, 2009

Dancing with the Subs (Day 78 of 273)

With the exterior walls mostly up, the framers are waiting on us to do the Warmboard/Pex routine. They can go down into the basement and build the stairs and a few walls, but they are so fast that's only a morning's work for them. So, we're frantically trying to lay Pex tubing in the Warmboard between rain storms. This is what I like to call "Dancing with the Subs." Sub 1, Us, the layers. Sub 2, the framers (Gary and Lonnie). Sub 3, Mother Nature. Three variables (subs), two outcomes (go, no go) for each, means 8 possible scenarios. In order to get the Pex down we need dry weather or the silicon caulk won't hold the tubing in place. Monday we got 2 loops (500 ft) of tubing down before Sub 3 took control. Tuesday, we got 3 loops in by dancing around the rain and getting Gary and Lonnie to help on the last loop. With 4 people involved, it felt like a circus. After cleaning and drying off the Warmboard (ca. 200 square ft per loop), it started to sprinkle. So Lonnie led off with a roll of paper towels and dried the channel. Nancy followed with her new favorite tool—an electric caulking gun. Gary followed her with the tubing, which he dried off and placed in the channel. I pulled up the rear with hammer and tamping block in hand. At every corner I nailed the tubing down using electricians plates. The only nut-breaker in this process is too much or too little caulk. With too much the tubing won't go all the way in and stands up proud (high). With too little, the tubing will pop out, usually on the corners. Loops 3 and 4 (earlier that day) took Nancy and I about 90 minutes to do. However, with the new circus crew of 4, we finished the fifth loop in 30 minutes. There is hope.

So today we'll try for a few more loops (4 of 9 to go). I bought a 20' x 30' tarp and a bunch of bungees and rope last night, hoping to tent over the next loop. That way we'll only have to clean and dry each section once. That the plan—let's see what Sub 3 has in mind. By the way, the forecast is for 10-20 inches (yes inches not cm) of rainfall in the Olympic Mtns for Wed and Thursday. They are about 50 miles SW of us, so we are praying for the famous Blue Hole to save us.

P.S. Thursday. I called Jason back to the jobsite to help me, since Nancy had to work today (I call it her day off when she works downtown). It rained in the am, so we constructed a tent over the floor and pressed on. Managed to get loops 6 & 7 done before lunch, then the wind came up and whipped the 20' x 30' tarp around like a bandana. However, that was followed by sun and dry weather, so we laid the last two loops (8 & 9) in record time. Finished about 4 pm, and spent the rest of my day cleaning up all the paper towels (5 rolls) and empty caulking tubes (52) that we scattered hither and yond. So, as of today (Jan. 8th), the house is back in the hands of Ellis Construction. Friday (tomorrow) is the framer's weekly construction meeting, which we've been invited too, at the Spruce Goose Cafe—7 am prompt. If we don't show up there will be a lot of owner/builder jokes told.

Sunday, January 4, 2009

Fast framers afoot (Day 75 of 273)


Now that the Warmboard is glued and nailed down, the framers are itching to do their real thing, which is to build and raise walls. Its an interesting process and fast at that. They nail down the base plate on end along the edge of the floor, then tack the top plate to it. All the framing layout gets marked up on the plates, much like Bill Hart used to do with a cabinet-layout stick. Then they separate the upper and lower plates and nail all the vertical pieces in place (studs, king studs, etc). Gary is the master cutter, a position reserved for guys with a few years and miles on them. Troy and Lonnie are the young turks (30s, I'd guess) so they do most of the nailing using Hitachi framing nailers and framing hammers (yes Dorothy, framers still can swing a hammer). They start with the the windows and doors as laid out by the architect, then fill in the remainder with studs every 16". Then the headers go in, which carry the load above windows and doors. Then blocking (horizontal pieces) is added to carry the seams of the exterior 1/2" plywood, nailed very 4-6 ". These guys use nails up pretty fast ($60 a box for 5000 collated 16d nails). Now the wall is almost ready to go up. The last step is to drill holes in the base plate to accomodate the hold down rods (yes all 42 of them).

Once assembled, the three framers attach jacks to 12'-long 2x4s. The bottom of the 2x4s are nailed to blocking on the floor, and the jack is hooked to the top of the wall. The wall is wedged up a bit, and the jacking begins (Tony, these jacks are a variety of our famously dangerous Handyman jacks we used at the USGS). The sunroom wall went up first. Two jacks and about 5 minutes later it was in place. Next was the massive (58 ft. long) north wall. Three jacks and 10 minutes of jacking and it was up. Two shorter walls also went up, all in about 6 hours on Friday. The only glitch was a brain fart that Troy had. He'd left the plastic gas can next to the end of the long wall and when they jacked it up, the plywood skirt got caught on the can and compressed it. So they had to dig the gas can out, but put a hole in it in the process. No biggie, Home Depot has lots of them.

Monday they'll finish the exterior walls (but not garage, thats next) and tie them all together. Then its time for Nancy and I to do the Pex thing. We spent the weekend cleaning up the Warmboard. The channels were filled with frozen sawdust, nails and other construction flotsam, so this was quite a treat. The Pex is pretty rigid and isn't supposed to be installed below 40°F. The forecast is for warming weather, so we hope that around Tuesday and Wednesday well put all the radiant (Wisbo) tubing in place, but that's another blog.

Tuesday, December 30, 2008

And It did . . . (Day 70 of 273)

So on Dec. 17th we left for 10 days in California and it snowed three more times here, setting some sort of record for Port Townsend. More importantly, it didn't get above freezing so we came back to 7 inches of snow and frozen wood. By Colorado standards it was a moderate frost, nevertheless Gary Ellis and crew had a much-deserved Christmas vacation (at no pay).

On Monday (first-day back), the temps were in the 40s, the generator was a chugging, and the nail guns were a firing. The power company still hasn't shown up to connect the temporary power; something about being over in Seattle dealing with all the downed trees and power outages (none over here). Gary and crew put most of the 45 floor joists in place, and finished them off this morning. Our soon-to-retire inspector (one-eyed Frank) spent 0.5 minutes inspecting the subfloor framing (all was well), and the Warmboard arrived at 9:30 am as requested (thanks again Mr. Carl). I made two trips to Carl's for more nails, some miscellaneous hardware, and various fittings. Did you know that a galvanized 1/2" x 7" bolt costs $4.25?; no, neither did I. Then I needed 6 torx screws (3/16" x 7"), which are sold in boxes of 50 for $70 (1.40 each), but I didn't need 50, just 6. So off to McHenerys (the McGuckins of Port Townsend), who sell them by the piece ($2.00). No big deal, just another bargain-searching expedition. I suspect that I spend 50% of my time looking to save $2 on some trival parts and 10% of my time accepting subcontracts for tens of thousands of dollars.

By the early afternoon, Ellis and crew had about 40 sheets of the Warmboard down, with 24 to go. They are being very careful, aligning the grooves and keeping them all in a row (Bruce Hull and Barry LaDuke of Warmboard would be pleased). We have four types of patterns: S (straight), L (left), R (right), and D (double). The Warmboard Co. does the design work and makes a layout sheet for us and the guys lay them down like gigantic Legos. It it all comes out right we'll use up all the sheets and have 7 loops (in 2 zones) to lay Pex pipe in.

Levi our hydronics expert recently went rogue and formed his own company (Levi's Energy Services LLC. We'll still deal with him as a subcontractor thru Sunshine Propane, but he's getting out there on his own for greater fame and profit (can't blame him in this business environment). Levi is a great guy: today he delivered the 2300 ft of Pex, all the manifold fittings and assorted pieces, and loaned us a tubing handler (roller contraption), heat gun, and electric caulk gun (no squeezing needed, Nancy

Tomorrow I’ll do all the custom routering of the Warmboard. This means using their templates to route connecting lines where neeed, and using a 1" drill to penetrate the plywood where the Pex needs to go into the basement. If it all works out as planned, we'll have 2300 ft of Pex in place and Gary and crew can proceed with vertical framing. If not, they're be a lot of discussion and some scurrying about.

Since the temps will be in the 40s when we lay the pipe this weekend, we'll need to heat it up a bit to bend it into the corners and to make the dives into the subflooring. Snow and freezing temps are the last thing we need now. It should be an interesting process. We’ll vacuum and wipe out the channels in the Warmboard, then I’ll roll out the tubing (ca. 300 ft for each loop). Nancy will put a 1/8" bead of Silicon caulk in the channel and I'll follow with the tubing, hammering it in place as we go. The bitter ends of the tubing need to extend into the basement far enough to attach to the manifolds, which is the heart of the radiant heat distribution system.

Friday, December 19, 2008

Let it snow, let it snow . . . (Day 59 of 273)

Well, Colleen of Denver wanted to know how and where the house sits on the lot. The lot is 200-240 ft deep and about 100 ft wide (0.6 acres), or about 4 x larger than the one that we had our house on in Denver. Its heavily treed on the back (E) left (N) side, but open to the right (S) and street side (W). We only left a few trees on the lot since most of it is occupied by something (house, garage, driveway, septic fields (front and rear-reserve), buried propane, and septic tanks. We build some low mounds in the front that will provide a visual break from the street, when vegetated.

We'll get good south sunlight from about 10 am to 6 pm in the summer, but just a bit in mid day in the winter because the sun only rises to about 20° above the horizon at noon. Makes you feel like you're living way north. The latitude here is about 47.5°, or 8 degrees north of Denver. Conversely, its still dusk at 10 pm in the summer, a great time to go down to our beach and poke around.

The house is 58 ft x 48 ft (N and E sides) and the garage is 30 ft x 26 ft. So the depth of the house is pretty long at 88 ft. The garage is set back about 75 ft from the street, with a long curving driveway. Those weird inclined lines on the image are the septic drains (5) in the front yard. We'll probably plant some type of ground covers in this area, since we're not interested in mowing or maintaining a lawn (sound familar Mackey).

Its still snowy and cold (26°F) today (Friday), so the framers are contemplating a Hawaiian vacation (or at least the sauna and hot tub at the rec center. Its not supposed to warm up until Christmas Day, so we won't miss any good weather while we're in the Bay Area. Merry Christmas.

Tuesday, December 16, 2008

Saw's sawing, hammer's nailing (Day 56 of 173)

On the heels of a terrible snow storm (2 inches, 28°F), Gary Ellis and his son Troy started the framing. They were there promptly at 7:30 am (daybreak here) and we off loaded my newly acquired Dewalt 7000W generator and fired it up. I bought this puppy over the weekend from a guy in Mt. Vernon, which is north of Everett and east of the Sound. Found it on Craigslist (no it isn't stolen) for $950, about 1/3 of the new price. He used it for 4 hours for backup power, then decided he didn't really need it. We have enough voltage to power all the Christmas lights in Kala Point.

About 8 am, Carls delivery truck arrived with $12000 of lumber for the subfloor framing, beams, sill plates and floor joists. He skidded the load off next the house and promptly got stuck. Troy pulled him out with their 4x truck and all was well. By lunchtime Gary and Troy had all the sill plates cut, drilled and bolted down and were starting on the Versalam beams, which run across the basement and crawl spaces. Next comes the 3" Versalam rim joists around the perimeter of the house, and then the floor joists, 2" x 11 7/8" BCI 5000s (these details are for Steve T).

Overkill you say— no just solid to resist Mother Nature's impending M8 earthquake Cascadia subduction zone earthquake (thanks Steve, Alan, Bob, and Sam, all USGS EQ research guys).

I managed to do some minor jobs (nuts on bolts) and chase down missing parts and lumber. By the end of the day everyone was pretty cold, but its starting to look like a house will rise from this spot. I've included some representative pictures of the subfloor framing and sill plates, and that cute little generator that is bound to drive my neighbor crazy in the morning. Notice the picture of a sill plate riddled with bolts. This is the "Ode to Mikael" at the front entrance, where we planted a Geo Washington dollar for good luck (see the Putzmeister, Day 42).

By Tuesday pm, Gary and Troy had all the sill plates bolted down, all six 5 1/4" Versalam beams in place, and were working on the rim joists (3" Versalam). These will take a while since they need to be attached to the sill plats with a Simpson A23 bracket (L-shaped angle bracket), about 150 in total. Thank god for nail guns.

The left photo shows a 12' long beam under the sauna, a header (beam) in the crawl space opening, and a 26' beam over the basement and under the main living area. The photo on right shows the whole 48 ft of the main beam. It came in 2 pieces, probably about 300 pounds each! Gary and Troy horsed in into place by themselves.

It looks like we're down for a while. It snowed again on Wednesday and Thursday and is staying cold. So I suspect the framers will lay off a while. I'd like to be back from Christmas break (Bay area for a week) when the cold Warmboard goes down. In addition, the installation notes say that the Pex piping needs to be laid at 40°F or higher, which is isn't even close to right now. Gary has another framing job behind ours, so he's motivated to finish, whereas we'd like to get a better weather window to lay the Pex done.

Thursday, December 11, 2008

Almost ready to frame (Day 51 of 273)

Its Thursday, and we're getting ready to backfill around the basement and crawl spaces on Friday. The inspector threw me a curve ball on Wednesday and said I needed a perimeter drain around the crawl space footers, as well as the basement. So off I went to Carls to buy 200 ft of 4" perforated flexible pipe with a sock on it (woven mesh to keep the fines out). This was way easier to install than the 4" sewer pipe (PVC), but you have to be careful to lay it on a gradually declining grade (no hills or humps). I ran this pipe down into the basement drain and into the sump. This afternoon we shot 12 tons (about 9 yds) of pea gravel onto the drainage pipes then Jason (a hired hand) and I will shovelled it around and raked it out into a 6"-12" thick layer. Any water around the foundation will settle here, move into the perforated pipe, and flow into the sump basin (we hope). I don't ever expect to see water in the sump basin but we have that base (and code requirement) covered now. Once the backfilling is finished, Gary Ellis and his crew of 2 will start the framing, it we'll have timber in the air before you can blink. He's thinking it will be 6-8 weeks to dry the house in, which means we'll try to roof this sucker in early February (burrr). All is well, for now.

Business is turning tough up here (and everywhere else). K&D Concrete, which did the foundation, had a couple of jobs lined up for December then had them canceled at the last minute. So Don had to lay off his staff until the first of the year, pending work. Subs that I called for estimates are calling me back looking for work. Gary the framer has one job following ours, but nothing else on the horizon. I suspect we won't have any trouble getting reasonable bids on the roof and drywall, which are the next two jobs I have to address. We'll start the plumbing and electrical (with a little help) when the house is dried in.

Thursday, December 4, 2008

Shooter trucks and the mag float (Day 44 of 273)

Sounds like a Clint Eastwood movie, right? The forms are off the walls, so Don is hot to trot and get the basement and garage slabs (floors) in. Yesterday we brought in clean 3/4" gravel for fill below the slabs. We needed about 25 yds in the garage, and Friday we'll order another 25 yds for the basement. Normally you'd just tip the dump truck up and pour the gravel in. However, our basement sits way back on the lot, so we're using an ingenious piece of machinery called a shooter truck (see photo). Basically its a 9-yd dump truck with a shoot and 25-ft-long conveyor belt. You rev up the conveyor belt, open the shoot and gravel goes a flying. It can be swung from side to side and elevated for distance throwing. The operators say the can shoot it 50-60 ft, so we'll see because its at least 40 ft. across the diagonal dimension of the basement, and no way to approach it from the rear. Should be exciting, especially the part where I (as in me) hold 4x8 sheet of plywood on the outside of the basement to act as a backstop for the flying gravel. Actually, you make a stand for the plywood and place it at the target, then skidaddle away.

This morning, the crew raked out the gravel, compacted it, covered it all with 6 mil plastic, and laid in the rebar on a 2' spacing. At about 9 am the concrete arrived and they poured the garage slab, about 10 yards. Since it was in the low 30s this morning, Don had them add hot water at the batch plant (warms the cold gravel), as well as accelerator (a chemical used to hasten setting up of the concrete), and it was poured on the dry side. All of these little tricks are intended to make the concrete set up quicker in the cool weather, otherwise they'd be there at midnight finishing it off. Don worked the concrete over with a "mag float" (photo to right), which has a light weight magnesium handle that extends to 30 ft in length. Then the young guys got on their knees and worked it over with hand trowels, all 780 square feet. Everything turned out fine and the troweling was done around 4 pm, about 8 hours after the concrete was mixed. It looks pretty good and will be hard enough to walk on in the morning.

While all this was going on I put in the 3" ABS drain pipe, floor drains and sump basin in the basement. All of this will be covered by gravel, then the slab will be poured over the pipe and up to the floor drains and sump basin. The perimeter drain for the outside of the basement comes through a 6"PVC pipe we cast in the footer, then enters the sump basin. Inside water (on the floor) and outside water will flow in the basin and be pumped up and out of the house through a 1.5 " pipe.

Tomorrow (Friday), they'll shoot gravel into the basement, so we're ready for inspection on Monday and the slab on Tuesday. There are sill a bunch of forms to be removed, but they'll do that in their spare time. So, we are almost done with the foundation. Framing should start in about a week, when all the concrete has cured for a 7 days (ca. 50% of full strength, which = 3000 psi).

Tuesday, December 2, 2008

The Putzmeister

The Putzmeister you say; probably some sort of golf term that Bob Fleming invented in the 60's. No, its the $880,000 concrete pumper we rented today. Probably German for "Pourmaster". Read on if you'd like to learn more about concrete prices and what it really costs to get it on the ground (especially for Richard and Darlene). Otherwise, go back to your cocktails and say a prayer for us.

The Putzmeister BRF 36 is a boom-mounted concrete pumper (see Day 17, but I digress). I found out a bit more about it, the process and prices in case you ever need to have concrete pumped on your building site. This Putzmeister is about 10 years old and cost $800,000 new, probably worth $400,000 or less in the current market. It has a 90-100 ft reach, Brundage-Bond owns it, and it comes out of Poulsbo, that cute little Norwhoovian town across the Hood Canal. (With this baby, you could fill your neighbor's pool full of whatever and leave no sign of entry.) The current rate for this intermediate-size model is $140/hr plus $2.5/yd of concrete pumped (the wear factor). So today, the Putzmeister left Poulsbo at 10:30 am, drove for an hour (at the $140 rate), pumped until about 4:00 pm (47 cubic yards), and made it back to Poulbo at 5 pm, just in time for the Simpsons (seems appropriate).

To make my business friends Ken O & Colleen happy, here is daily accounting:

Putzmeister @ $140 x 6.5 hrs plus 47 x $2.50/yd = $1027.50 (+ 8.4% tax) = $1113

Concrete @ 47 yds x $92/yr (delivered) = $4324 (+ 8.4% tax) = $4687

Add these together (~$5800) and the net cost for a yard of concrete on our lot is $123. $125/yd sound like a nice round figure if you plan to enter into such a folly in the Port Townsend area. By the time we're done pouring the foundation, we'll have laid 90 yards of concrete for about $11,250. However, don't forget the additional $25k for a half-mile of rebar, about 100 anchors, hundreds of 2x4 braces and concrete forms (2'x8' panels), and our concrete guys skill and hard labor (3 guys for about 45 total days). PS, Washington taxes everything, even labor.

Since this was such a blessed occasion, Nancy and I placed a 2008 Washington dollar coin in the foundation. Where you ask? Well at the entrance of course. It will be under a 2x8 sill plate, some BCI 5000 joists, Warmboard, and the front-door threshold, but that's only 15" so maybe the good luck will exude upward into each and every visitors feet. The second reason we put it here is because this is a little tribute to Mikael Brostrom, our structural engineer. It turns out that in this 8 ft section of the concrete wall there at 12 (yes TWELVE) hold downs. Four Simpson SBBTs and eight regular sill plate anchors. That is one anchor per 8", the highest concentration anywhere in the house and maybe the state of Washington.

When the building inspector asked me "How many SBBTs (Simpson tie-down anchors, in photo) there are in the foundation walls, I proudly said 42!" He countered with "I think that's a record for me as an inspector". He's retiring from the Jefferson Co. Building Dept. in two months, so I think this record will remain intact.

Forms are in, ready to pour (Day 42 of 273)

The forms for the basement and stem (short) walls are all in and squared up. In addition, long battens have been added to the inside of the forms to indicate the top of the poured concrete. On Monday (Dec. 1), Don (concrete), Gary (framer), and I met at the site to map out all the Simpson tie downs. In addition to the regular sill-plate tie downs, there are 42 Simpson hold down rods (SSTB) and brackets (HDU). The rods are hooked at the end (see photo) to engage horizontal rebar in the walls. The upper part is angled a bit to offset from center, and the upper 5" extends about the concrete (3.5" are threaded for coupling). The stack of materials we're holding down to the concrete consists of a 4x pressure treated sill plate (3.5"), BCI engineered joists (11 7/8"), Warmboard (1 1/8"), and a 2x sole plate (1.5"), so the threaded rod has to go through 15" of subfloor materials. So, in addition to the SSTB anchors, we'll have to use a coupler and an extension rod that is at least 12" long. I just priced the components, for yucks. The SSTB rods are $20-30 each (depending on length) and the HDU hold downs are $15-20 each, and the extension rods and couplers are another $5. So it looks like we'll use about $1500-$2200 of Simpson equipment just on the basement/first floor. The HDU brackets also are used to hold the upper plate, second floor joists, and second floor sole plate together. Then there are tie downs for all the roof joists, and a variety of others that I haven't even tumbled to. I suspect we'll be into the Simpson Strong Tie company by about $5000 before this sucker is screwed down to the Earth's crust. However, I've stopped thinking about the M8 earthquake Cascadia subduction zone that Alan Nelson and Brian Atwater have been teasing the pubic with. Its 200 km west and >50 km below us, so what is there to worry about?

In addition to the regular walls, we'll have two pads that support . The large pad in the basement (first photo) supports an overhead Versalam beam (3" x12 ") and the basement staircase. The second pad is in the adjacent crawl space and it supports the same beam under the bedroom. The beam is 48 ft long and runs N-S across the entire width of the house. In these photos (Jason, light-colored shirt) is putting the SSTB rods in place along the south (bedroom) exterior wall, whereas David (gray shirt ) is preparing to cut into the forms to place a metal beam support that gets poured in place. Its Tuesday am, and we're waiting for the second foundation inspection. Assuming he shows up this morning, we'll pour all the vertical walls and two pads this afternoon. No rain in the forecast, so all is well.

Finally, Gary Estes of Craighead Electric showed up at lunchtime on Monday to install the temporary power pole. This is a separate story in itself, but after getting approval from Puget Sound Energy (3 weeks), we were allowed to trench the three feet from the high-voltage transformer on our neighbor Kathy's property (formerly the Wallin house). Gary placed the power pole in the hole I dug, braced it up and laid about 10 ft of cable in the trench for PSE to connect to. After inspection, I'll call PSE for a temp hookup and we'll have 2 20 amp circuits available to the lot, just in time for Gary Ellis Construction to start the framing. He's pencilled in to start on about Dec. 11th, just 9 days from now. In the mean time, I need to get the first lumber and tie down package ordered from Carls. This will consist of sill plates and bolts, BCI floor joints, the Warmboard, and the basement egress window.

Wednesday, November 26, 2008

Speaking of logs

Here is a little logging humor:

A REDNECK DECIDES TO TRAVEL ACROSS THE SOUTH TO SEE GOD'S COUNTRY.

WHEN HE GETS TO VIRGINIA, HE LIKES IT SO MUCH HE DECIDES TO STAY... BUT FIRST HE HAS TO FIND A JOB.

SO HE WALKS INTO THE INTERNATIONAL PAPER COMPANY OFFICE, AND FILLS OUT AN APPLICATION AS AN 'EXPERIENCED LOG INSPECTOR'.

IT'S HIS LUCKY DAY, AS THEY JUST HAPPEN TO BE LOOKING FOR SOMEONE ... BUT FIRST, THE LOG FOREMAN TAKES HIM FOR A RIDE INTO THE FOREST TO SEE HOW MUCH HE KNOWS.

THE FOREMAN STOPS THE TRUCK ON THE SIDE OF THE ROAD, AND POINTS AT A TREE. 'SEE THAT TREE OVER THERE? TELL ME WHAT SPECIES IT IS, AND HOW MANY BOARD FEET OF LUMBER IT CONTAINS.'

THE REDNECK PROMPTLY ANSWERS, 'THAT THAR'S A WHITE PINE, WITH 383 BOARD FEET OF LUMBER IN HER.'

THE FOREMAN IS IMPRESSED! BUT HE STOPS ABOUT A MILE DOWN THE ROAD, AND POINTS AT ANOTHER TREE, AND ASKS THE SAME QUESTION. THIS TIME IT'S A TREE OF A DIFFERENT CLASS. 'THAT'S A LOBLOLLY PINE, AND SHE'S GOT ABOUT 456 CLEAR BOARD FEET,' THE REDNECK REPLIES.

THE FOREMAN IS REALLY IMPRESSED WITH THE GOOD OL' BOY! HE'S BEEN QUICK, AND HAS GOTTEN THE ANSWERS RIGHT WITHOUT USING A CALCULATOR! BUT HE NEEDED ONE MORE TEST TO BE SURE.

THEY DRIVE A LITTLE FURTHER DOWN THE ROAD, AND STOP AGAIN. THIS TIME HE POINTS ACROSS THE ROAD, AND SAYS, 'AND WHAT ABOUT THAT ONE?' THE REDNECK SAYS, 'WHITE OAK, 242 BOARD FEET.'

SO THE FOREMAN HEADS BACK TO THE OFFICE A LITTLE TICKED OFF BECAUSE HE THINKS THE REDNECK IS SMARTER THAN HE IS! AS THEY NEAR THE OFFICE, THE FOREMAN STOPS THE TRUCK, AND ASKS BUBBA TO STEP OUTSIDE. HE HANDS HIM A PIECE OF CHALK, AND SAYS, 'SEE THAT TREE OVER THERE? I WANT YOU TO MARK AN 'X' ON THE FRONT OF THAT TREE.'

THE FOREMAN THINKS TO HIMSELF, 'HOW WOULD HE KNOW WHICH IS THE FRONT OF A TREE?'

BUT WHEN BUBBA REACHES THE TREE, HE GOES AROUND IT IN A CIRCLE,LOOKING AT THE GROUND, AND THEN REACHES UP AND PUTS AN 'X' ON THE TRUNK. THEN HE WALKS BACK TO THE FOREMAN, AND SAYS, 'THAT THAR'S THE FRONT.'

THE FOREMAN LAUGHS TO HIMSELF AND SAYS, SARCASTICALLY, 'HOW THE HELLA DO YOU KNOW THAT'S THE FRONT OF THE TREE?!'

THE GOOD OL' BOY LOOKS DOWN AT HIS FEET (WHILE RUBBING THE TOE OF HIS LEFT BOOT, CLEANING IT OFF IN THE GRAVEL), AND REPLIES,
'CUZ SOMEBODY TOOK A DUMP BEHIND IT!'

HE GOT THE JOB ... AND IS NOW THE FOREMAN!!!

Peelers, Cutters, and Crunchers (Day 36 of 273)

Well, it seems to be easier to sell beets to Russians than timber to mills in the Pacific Northwest right now. Lumber prices have been declining for the past 2 years in parallel with the housing market, but now the Chinese (big-time raw lumber buyers) are cutting back. In late October we sold two loads of logs (30, about 16-24 ft long, mainly fir but a few cedars and alders) to a middle man that remarkets the logs to mills. We got $1230 for the wood, minus $250 for the loading and transport (100 mile roundtrip for Michael Handly trucking). So the net income from the lumber ($980) will defray about 15% of the clearing cost for the lot. Five years ago, our neighbor sold his logs for $3000, which more than paid for the clearing of his slightly smaller lot!

As I mentioned before, there could be three types of logs on our lot : Peelers, cutters and crunchers. Peelers are straight, thick, knotless firs that can be peeled for plywood veneers. Cutters are those knottier and slight crooked trees that will end up as 2x and 4x lumber. Then there are crunchers. These are basically small diameter logs that are headed for firewood or the pulp mill (crunch). We had no peelers, lots of cutters, and a few crunchers--so be it.

The process of selling the logs is interesting and all new to me (a desert guy). The logs ship to a buyers lot and he gets out his "Scribner Log Scale," which is a book of tables used to calculate the amount of board ft of lumber in a lot. Here are a couple of examples. Our biggest best log was 30 ft long and 16" in diameter: this will yield 300 bd ft of lumber. Most of the firs were 20-26 ft long, but ranged from 8-18" in diameter (logs smaller than 6" were left for firewood). Also, logs are prices by diameter and species. Firs >8" in diameter are priced at $375/1000 bd ft. So our biggest fir log came out at $112.50. As you can see, its hard to make money selling timber nowdays. The cedars (western red) are worth $800/1000 bd ft, whereas alders ranged from $100 (<6") to $600/1000 bd ft (>8"). So big cedars and big alders (for furniture) are the trees to have on your house site, if you have a choice.

We sold our better firs for 2x lumber at $375/Mbf, whereas Carls Building Supply in Port Hadlock gets $500-600/Mbf for premium 2x lumber. Not much of a margin considering that our logs still had to get to the mill in Tacoma, be cut and planed, and then shipped to a warehouse and to a lumber yard. The guy we sold our logs to (Tom French, Quilcene, WA) says he may be getting out of the timber business pretty quick. The straw that will probably break his back is the recent decline of the Canadian dollar. With decreasing oil prices, the Canadian dollar is plummeting, partly with the encouragement of the government as a way to increase exports. When I was in Canada racing Hobies last August, the Canadian dollar sold for $1.05 US, but now its around 80 cents. That means Canadian lumber can sell at a 20-25% discount to its price this past summer, when we were exporting lumber north to them. Carls buys most of its wood from Canada (better quality for the price, they say). The bottom line is the global economy effects about everything.

The question for us, as a builder, is how long do these price changes take to make it to the consumer. Inventories at all the lumber yards are high (low sales), so there might be a 3-month supply on hand. We plan to buy a lot of lumber (wood), ABS pipe (oil), PEX tubing (oil), some copper (Cu) tubing, and about 1/2 mile of copper Romex cable (Cu and oil), just to start. We'll just have to wait and see what goes up and what goes down. At least gas prices have come down, currently $1.99/gal in PT and a bit cheaper in Seattle.

Sunday, November 23, 2008

And they say that lumber is cheap now (Day 33 of 273)

The newspapers say that lumber prices are down about 15% and I believe it. The only problem is we need to buy a lot of it for this little house. We put the building plans out for estimates with two local lumber yards about 3 weeks ago and got the last of them back on Friday. Our favorite yard (Carls) came in pretty high ($58k), whereas the other local yard (which will go unnamed) was way lower at $30k. You have to take a close look to see what happened and you won't believe it, but the higher estimate was the better one (what are you nuts ? Machette).

Here's what happened. Carls uses a take-off company called "Estimates NW" in Vancouver, WA, whereas the other company didn't specify who prepared the materials list (I suspect they may have done it inhouse). Carls came back first, and after the shock, a couple bourbons, and a few days of ignoring it, I took a close look at their proposal. Their take off list is organized from bottom (basement) up. For example, the "Under Floor" listing included plastic for the crawl space, pressure treated hemlock/fir for the sill plates, some hardware, a Versalam post, and misc. large-dimension wood. So it went for each floor, the exterior, and the roof sheathing. (That's where the framers stop, and the roofers start.) Seven pages of materials, probably about 450 items althogether. From this materials list, Mike at Carls priced each item in the same order for their estimate. So, for example, you could see that the sheathing for the sides of the house (line 340) was going to be $1890 (140 sheets of 19/32" 4x8 OSB). Upgrading to plywood would be an extra $315 (ca. 20%). Pretty easy to understand with a few minutes of study. In addition, since each floor and each type of material (wood, hardware, siding, etc) was broken out you could identify where all the big bucks were going. They even included adhesive for gluing down the plywood flooring. Pretty darn complete.

By comparison, company B split out the estimate by floor but lumped similar lumber items together. Seventy items in all. No Simpson tiedown hardware was listed, nor any of the exterior trim or soffit materials. The truss estimate came as a separate item ($4500). Pretty hard to use, but I managed to identify some functionally equivalent items to compare the two estimates.

In general company B was 5-10% cheaper on some items. However, for studs and joists they would specify 2x and 4x lumber as KD Std&Btr (Kiln dried, standard and better quality). So by this bid they can supply standard lumber and that is what you get. Carls specified KD select (premium), which is better, straighter and less knotty wood. So you get apples and oranges for comparison. Even the floor joists are hard to compare. Our architect prefers Boise Cascade engineered lumber which Carls bid (BCI 5000, 2" x 11 7/8"), whereas the other lumber company bid Georgia Pacific (11 7/8"). The price was comparable, but I have to believe that Richard Berg has a reason to favor the BCI joists.

Terry at Carls re-bid the other lumber company's material list and Carls came out about $500 less (2%), which is surprising since Carls will supply a better quality of lumber. So this analysis is done (thanks Terry). Carls is comparible (or better) for price, quality, and delivery. In the end I may cherry pick a few generic items that are cheaper at the other local yard (like Hardiplank and house wrap) but buy the bulk of the framing package from Carls. Interestingly, the sawn cedar shingles for our siding were $70 a bundle at the other yard (est. 28 bundles), $56 a bundle at Carls (est. 100 bundles), but I can get them delivered from a mill in Forks, WA, for about $45 (a bundle). I figure I need about 95 bundles. There are 4 bundles in a square, which covers 100 square feet (just like roofing materials). So, by using the mill we might save about a $1000.

I normally would have got a third bid, probably from Kingston Lumber, which is about 30 miles away. However, they don't like to deliver in small lots and we don't want all the lumber on site at once (theft, weather, no place to park trucks, etc). I asked a dozen locals and 80% of them preferred Carls, so that's who is going to get the bulk of our lumber purchase.

You know what they say: You get what you pay for, sometimes less.

PS (Nov. 24th) The 64 sheets of Warmboard arrived in perfect condition this morning. They came from Willits, CA (near Redding) by flatbed truck. I was impressed with Carls' yardman (Kevin?) who unloaded the 3 packages. He told everyone that only he and another yardman were allowed to touch or move the Warmboard, and don't even think about getting another forklift near them. At $200 a sheet, they don't want to do any damage to our little radiant-heat bundle while they store it (then deliver it, all for free).

Sunday, November 16, 2008

Forms going up (Day 26 of 273)

The wall forms are going up. This process should take about 10 days, only because there are so many panels involved. I've never watched this carefully before, so its been a learning process. First, they nail a 10" wide metal bracket in the footer, centered under the vertical wall. Then 2' x 8' plywood panels (1" thick) are stacked on top of each other to reach the appropriate height (7' 10" for us). The forms are held together by wire stays that have spacers weled in at 8" and 10". After the concrete sets up, the stays are broken off and the forms come off.


We've had to decide where through-wall penetrations will go. That means where does the electrical, phone/cable, and propane come into the crawl spaces, and where does the sh__ (sewer line) get out. All but the sewer were easy. To predict the elevation of the exiting 4" sewer pipe, you have to design the drainage system upstream. Code requires 1/4" of fall per foot, so you need to add up all the linear feet of line for the longest line to the point where it goes into the subfloor joists. This turns out to be in the guest bathroom (The Hart Room for now, but naming rights are up for bid), about 70 ft upstream from the exit point. Simple math shows you need 18" inches of drop, so the blockout for the sewer line as placed at 22" below the joists (18" + 4" extra for safety). If the line falls too little, turds get stranded. If the line falls to much, turds get stranded by the loss of the mobilizing fluid. However, any extra vertical can be accommodated by a short section of 45° drop, which is beyond the angle of repose for a turd (all of this technical jargon is for Tony; enjoy it?). In addition, this drain line crosses two crawl space walls, so they needed to have blockouts marked.


So, Don (the big dog at K&D) left Friday for the Baja 1000 (km) off road race, which is a 24-hour drive to the south. He's in charge of the pit crew for the second of the three legs of the race. If the driver crashes, he'll be back early. If the driver scores well, then he'll have to celebrate for a day and who knows when he'll arrive back in PT. He left the two boys in charge, but they are AOL. My job is to make sure they get the blockouts, window frame (egress from basement), and two crawl access frames in the right places. Hopefully Don won't injure himself and will make it back in time to place all the Simpson tie downs (ca. 60) and other bolts in just the right spots. Concrete will go in at this point, immediately after the County's inspection. Target for the next pour is about Dec. 5th, a week later than I hoped but not too bad. Then again, everything depends on having relatively dry weather, which this area is not know for.

P.S. If you want a hot stock tip, buy Simpson (fasteners, tie downs, joist supports). All the new earthquake codes for the Western U.S. and other EQ prone areas require lots of this expensive stuff. The stock is currently $22.50 (SSD on NYSE), down 40% in the past 6 months, so watch this if the U.S. ever starts building houses again.


Just returned from a trip to Leavenworth (the Bavarian town east of the Cascades, not the prison). Pretty interesting little German-looking town, although no one appars to be from Bavaria. Its just a tourist hook--got us. Also came across Roslyn, a little Alaskan look-alike town that you'll remember from Northern Exposure (1990-1995). Its next to Suncadia, an upscale golf-retirement community that is just starting to build out (3-18 hole courses, Ken). Designed as a weekend getaway for Seattle golfers, but sales are slow and they have lots of unsold, expensive houses.

Subcontractors and Suppliers

  • Balco Excav. (land clearing, Bill Snyder)
  • Bill McCutchen's Mill (cedar trim)
  • Blake Tile and Stone, Sequim (Judy Reno, Eldorado Stone, Tile)
  • Bob Brown Plumbing (Bob & Josh Brown)
  • Boise Cascade joists (from Carls)
  • Carl's Building Supply (Mike, Melissa, Michele, Terry & Lawrence)
  • Castlerock Landscaping (Tim Hamm, Sequim)
  • Cotton RediMix (concrete and gravel)
  • Craighead Electric (Gary Estes)
  • Custom Hearth (propane fireplaces), Pousbo
  • Daltile (Seattle, Wedi board)
  • Discount Cabinets of Washington (Sequim)
  • Discovery Bay Materials (gravel, top soil)
  • Earl Kong (professional forester, PT))
  • EcoHaus (Amer. Clay Plaster, cork flooring)
  • Ellis Construction (Gary and Troy Ellis, framing)
  • Evergreen Products (Drywall, Sequim)
  • Fergusons, Seattle (Plumbing fixtures, Bud Allen Wright)
  • FInlandia Saunas (Tigard, OR)
  • Fitzgerald Concrete (driveway, Mike Fitzgerald)
  • Four Corners Nursery (trees, Port Hadlock)
  • Frank Feltes Custom Drywall and Painting (drywall and painting)
  • Frank Ward and Wayne Jobst (Stone masons)
  • Fredricks Appliances (Redmond, all appliances)
  • Giraffe Gutters (Dan Shaw, Chimicum)
  • Glass Etchings by Perrett (Jerry Perrett)
  • Hadlock Building Supply (bits and pieces)
  • Hardiboard, siding, backer board (from Carls and Home Depot)
  • Henerys Hardware (Cabot stain, misc. fasteners)
  • Hi-Tech Electronics (Audio & Media, Port Angeles)
  • Hide-A-Hose (Joseph, A-B Vacuum, Puyallup, WA)
  • Home Depot (electrical & plumbing supplies, interior paint)
  • Home Storage Solutions (John Plake, PT)
  • Hope Roofing (Pabco Paramont Advantage shingles)
  • Jim's Tool Time (J. Quandt, misc. carpentry)
  • K&D Concrete (Don McNeese)
  • Kitchen and Bath Studio (Shelly Little, cabinets)
  • Levi's Energy Services LLC (radiant design, vents, propane piping)
  • Meta Marble and Granite (travertine), Seattle
  • Michaelangelo (sepentinite), Seattle
  • Mikael Brostrom (Structural Engineer)
  • Mills Interiors (wood flooring, some tile)
  • North Coast Electrical (Electrical Supplies)
  • Olympic Garage Doors (Sequim)
  • Penisula Flooring (carpet)
  • Penisula Shower and Mirror (Sequim)
  • PexSupply (online plumbing and radiant supplies)
  • Puget Sound Power (and Atelco installers)
  • Richard Berg Architects (Richard and Darlene)
  • Richard Gifford Construction (septic, dry wells and grading)
  • Richerts Marble and Granite (countertop fabricators)
  • Seattle Lighting (lighting fixtures)
  • Secret Gardens Nursery (Sheila Piccini)
  • Shine Quarry (basalt for landscaping)
  • Sierra Pacific Windows (Rob Sorg)
  • Simpson Doors (from Carls)
  • Simpson Strong Tie (fasteners & hold downs)
  • Stewart Excavating (Mark Stewart, foundation)
  • Sunshine Propane (propane and tank)
  • Therma-Tru Doors (from Carls)
  • Tracy's Insulation (batts and blow in)
  • Trex Decking (from Carls)
  • Trussworks (roof trusses, Carl's)
  • Velux (Skylights and Solar tubes, Carls)
  • Versalam beams (from Carls)
  • Warmboard (Bruce Hull)
  • Wisbo Aquipex, Taco Pumps, Polaris tank (Sunshine Propane)

Followers

About Me

My photo
Professional geologist (USGS, 1972-2008), amateur home remodeler and now builder. Interested in sailing, all things involving salt water, woodworking, and food in general. Owner of Paleo Seis Surveys LLC, consulting in Quaternary geology and geological hazards.